
Views - Primary on Main









Address
835 Alberson Court, Decatur, GA
Price
$ 465,000
Property Attributes
- MLS#10783650
- TypeSingle Family
- Listing Status Active
- CountyDeKalb
- CityDecatur
- NeighborhoodMedlock Park
- Zip30033
- StyleBungalow/Cottage, Traditional
- Year Built1952
- Taxes$ 4740
- Price$ 465,000
- Bedrooms3
- Full Bathrooms1
- Half Bathrooms0
- Sqr Footage1008
- Lot Size0.31 Acres
Data Source:
Georgia MLS (GAMLS)
Property Description
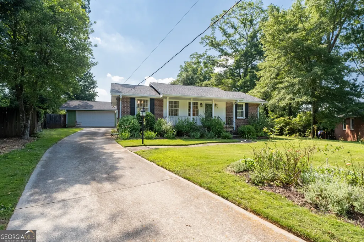
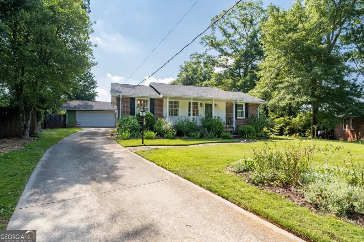
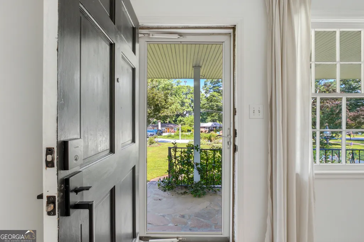
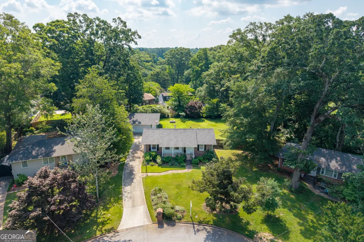
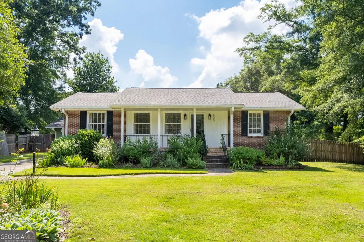
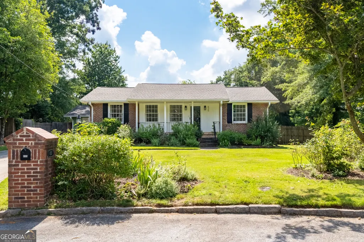
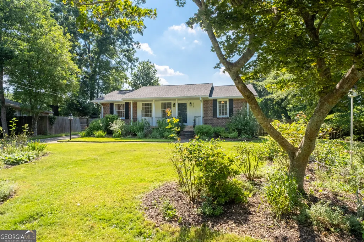
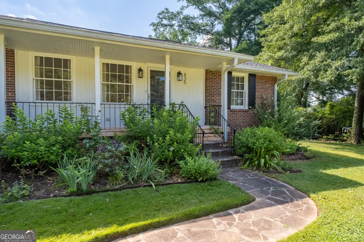
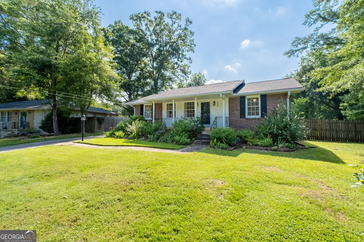
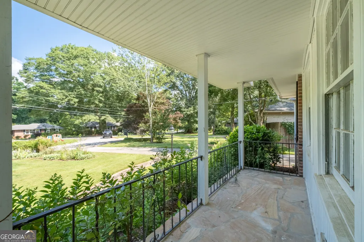
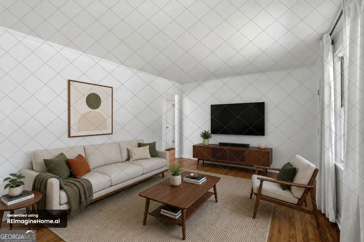
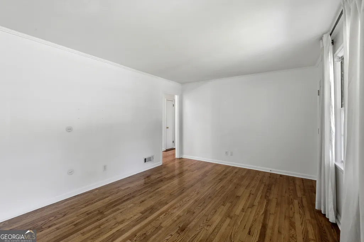
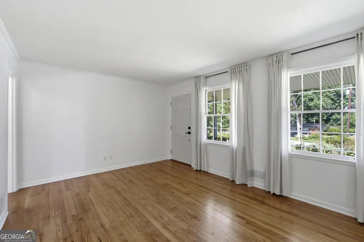
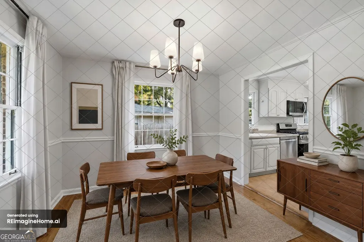
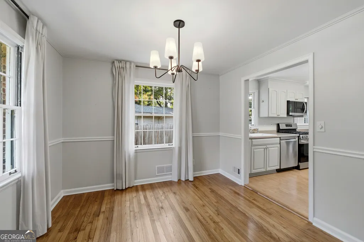
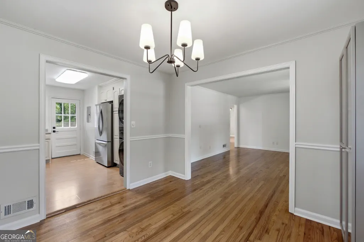
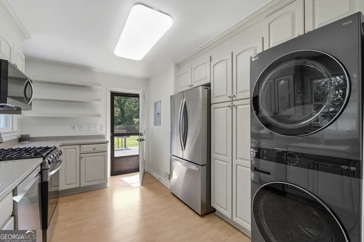
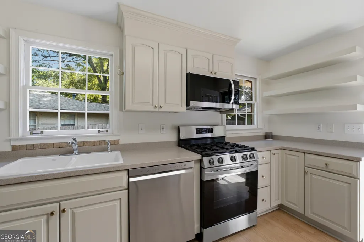
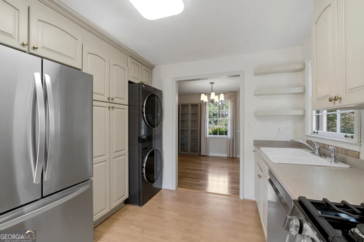
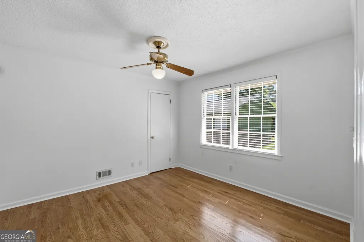
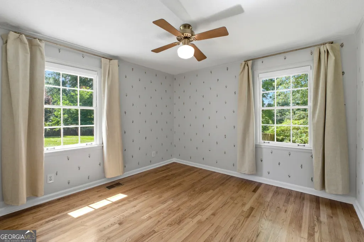
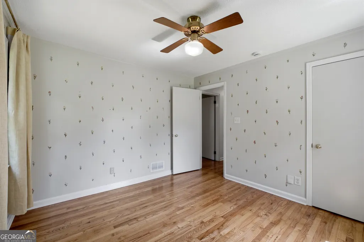
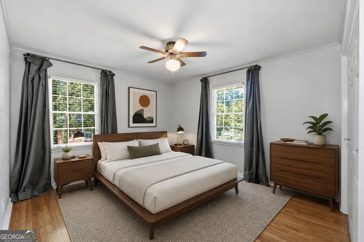
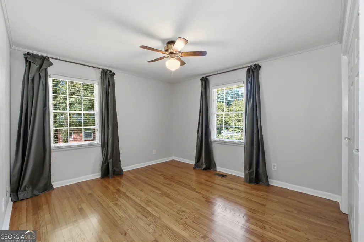
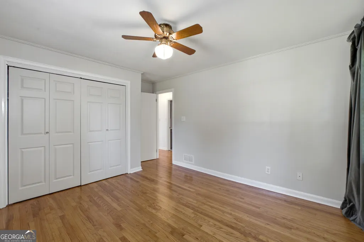
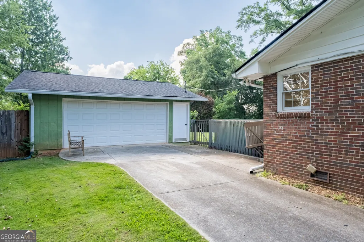
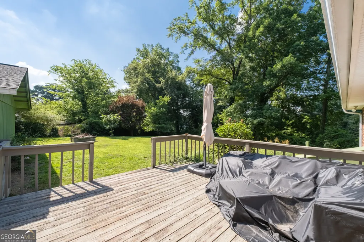
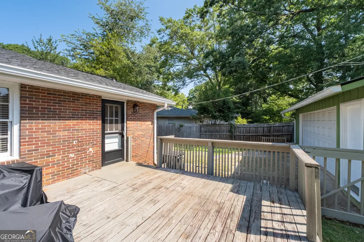
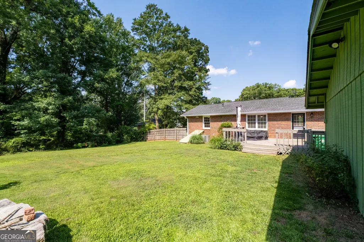
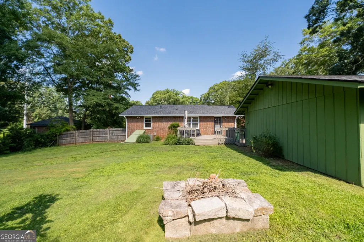
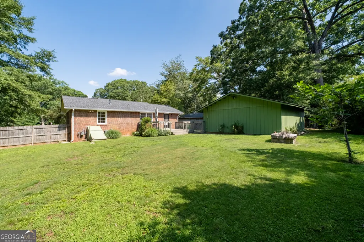
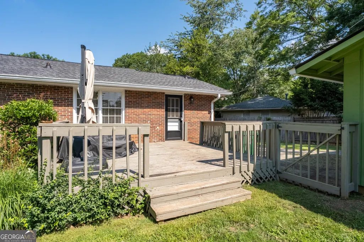
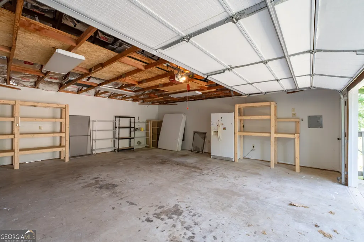
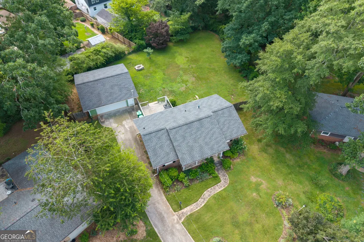
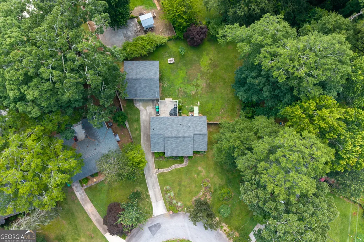
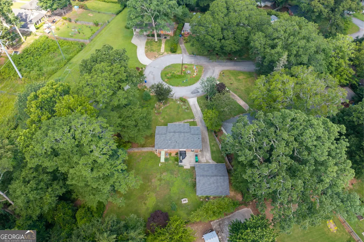
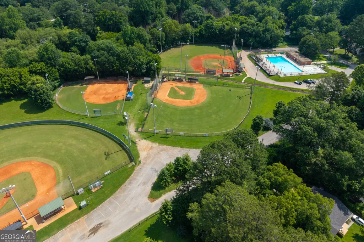
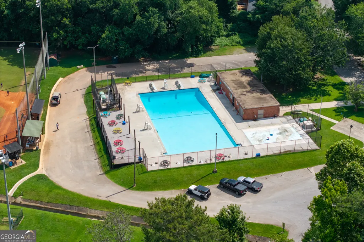
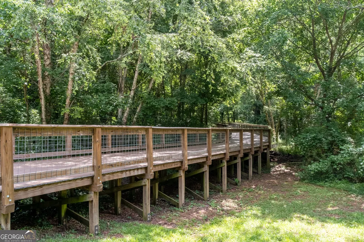
Tucked into a cul-de-sac in Medlock Park in Decatur, Georgia, 835 Alberson Court is an all-brick ranch offering three bedrooms, a renovated full bath, refinished hardwood floors, a detached two-car garage and a spacious fenced backyard on .31 acre. With an updated interior, valuable additional garage space and plenty of room outdoors to enjoy, this property offers more than its square footage alone might suggest. Step inside to a bright living room where large front windows bring in natural light and hardwood floors flow into the adjoining dining room. The connection between the two spaces creates an inviting main living area, while the separate kitchen keeps each space defined. All three bedrooms feature hardwood flooring, and the renovated full bathroom adds a fresh update to this classic ranch. All appliances remain with the home, including the kitchen appliances, washer and dryer, plus an additional refrigerator in the garage. Outside, a deck overlooks the fenced backyard framed by mature trees, with an expansive area of open lawn for outdoor living, play, gardening or simply enjoying the extra breathing room. The detached two-car garage is equipped with 220V power, providing valuable additional storage and workspace for projects, hobbies or EV charging. Virtual staging has been used in select interior photos to help illustrate furniture placement and scale. Virtually staged furnishings and decor are not currently present in the home. The Medlock Park location provides convenient access to neighborhood parks and trails, shopping and dining, Emory University, the CDC and Decatur-area destinations. The home is currently within the Fernbank Elementary School attendance area. Move in and enjoy this brick ranch as it is today, then make it your own. At 835 Alberson Court, you have a comfortable place to begin with indoor and outdoor spaces ready to fit the way you want to live.
| Elementary School | Middle School | High School |
|---|---|---|
| Fernbank Elementary School | Druid Hills Middle School | Druid Hills High School |
| Price History | |
|---|---|
| 6/11/2026 | Listed $465,000 |
General Features
| Sewer | Public Sewer |
|---|---|
| Heating | Central |
| Cooling | Ceiling Fan(s),Central Air |
| Utilities | Cable Available,Electricity Available,Natural Gas Available,Phone Available,Sewer Available,Water Available |
| Roof | Composition |
| Appliances | Dishwasher,Disposal,Dryer,Microwave,Refrigerator,Washer |
| Association Fee Includes | None |
| Patio/Porch Features | Patio |
| Architectural Style | Bungalow/Cottage,Traditional |
| Construction Materials | Other |
| Year Built | 1952 |
| View | City |
| Levels | One |
| Property Subtype | Single Family Residence |
| Tax Year | 2025 |
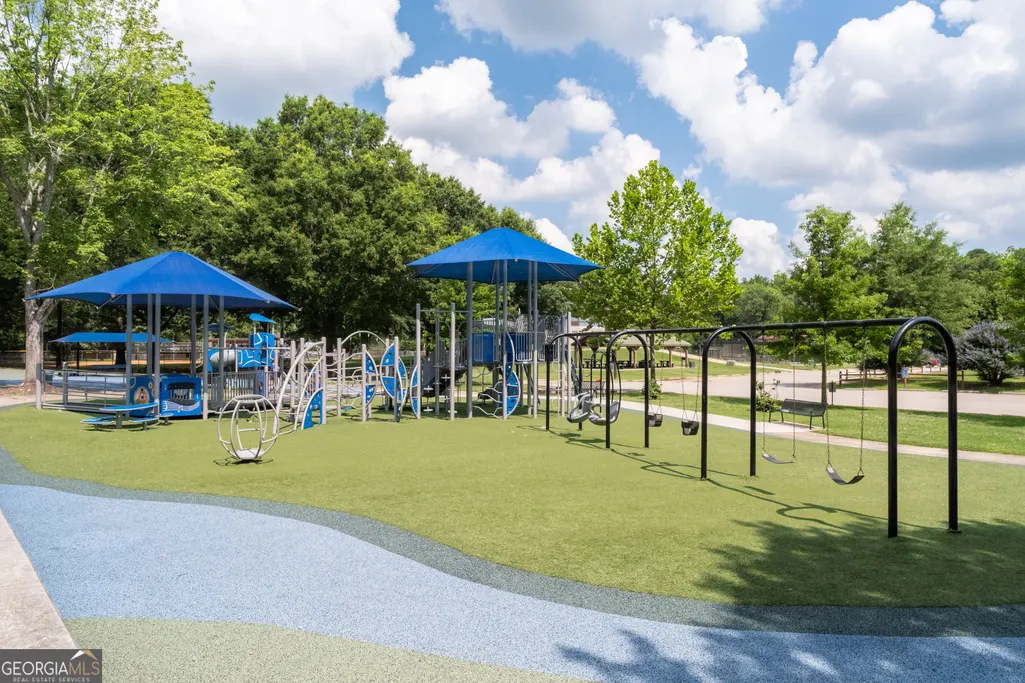
| Community Features | Park,Playground,Street Lights,Near Public Transport,Walk To Schools,Near Shopping |
| County | DeKalb |
| New Construction | false |
| Property Type | Residential |
| HOA | false |
| Attached Garage | false |
| Subdivision Name | Medlock Park |
| Garage Y/N | true |
| Other Structures | Garage(s),Workshop |
| Full Baths | 1 |
| Status | Active |
| Directions | GPS Friendly |
| High School | Druid Hills |
| City | Decatur |
| Body of Water | None |
| Lot Size Units | Square Feet |
| Lot Size Square Feet | 13503.6 |
| Carport Y/N | false |
| Elementary School | Fernbank |
| Property Attached Y/N | false |
| Land Lease Y/N | false |
| Tax Annual Amount | 4740 |
| Home Warranty Y/N | false |
| Middle/Junior High School | Druid Hills |
| Property Condition | Resale |
| Structure Type | House |
| Building Area Units | Square Feet |
| Living Area Units | Square Feet |
| Standard Status | Active |
Interior Features
| Interior Amenities | Master On Main Level,Other |
|---|---|
| Basement | Crawl Space |
| Flooring | Hardwood,Tile |
| Common Walls | No Common Walls |
| Air Conditioning Y/N | true |
| Heating Y/N | true |
| Fireplace Y/N | false |
| Above Grade Finished Area | 1008 |
| Laundry Features | In Kitchen |
| Total Bedrooms | 3 |
| Main Level Bedrooms | 3 |
| Main Level Bathrooms | 1 |
| Below Grade Finished Area Unit Type | Square Feet |
| LivingAreaSource | Public Records |
| Above Grade Finished Area Unit Type | Square Feet |
| Kitchen Features | Solid Surface Counters |
| Total Baths | 1 |
Exterior Features
| Fencing | Back Yard,Fenced |
|---|---|
| Parking Features | Garage,Detached,Garage Door Opener |
| Lot Features | Cul-De-Sac,Level,Private |
| Water Source | Public |
| Total Parking | 2 |
| Lot Size Area | 13503.6 |
| Building Area Total | 1008 |
| Lot Size Acres | 0.31 |
| Lot Size Source | Public Records |
Amenities
- Foreclosure
- Views
- Short Sale
- New Construction
- Adult 55+
- Lease To Own
- No HOA Fees
- Furnished
- Primary On Main
- Air Conditioning
- Seller Finance
- Green
- Fixer Upper
- Horse
- Golf
- Fireplace
- Deck
- Garage
- Basement
- Pool
Property vs Single Family Average in 30033
Price
Taxes
Year Built
 ©2026 Georgia Multiple Listing Service All information deemed reliable but not guaranteed. All properties are subject to prior sale, change or withdrawal. Neither listing broker(s) or information provider(s) shall be responsible for any typographical errors, misinformation, misprints and shall be held totally harmless. Listing(s) information is provided for consumer's personal, non-commercial use and may not be used for any purpose other than to identify prospective properties consumers may
